
Water Views - Primary on Main
Address
656 Sunny Landing Trail, Lexington, KY
Price
$ 925,000
Property Attributes
- MLS#26028589
- TypeSingle Family
- Listing Status Active
- CountyFAYETTE
- CityLexington
- Area003 - Fayette County SE
- NeighborhoodThe Peninsula
- Zip40515
- StyleRanch
- Year Built2022
- Price$ 925,000
- Bedrooms4
- Full Bathrooms3
- Half Bathrooms0
- Sqr Footage3410
- Lot Size0.26 Acres
Data Source:
ImagineMLS
Property Description
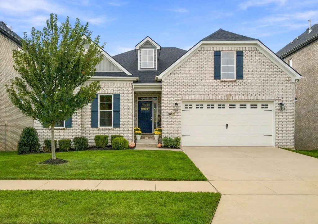
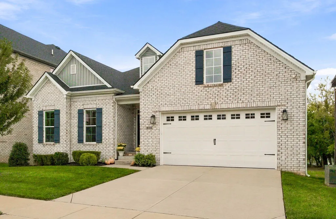
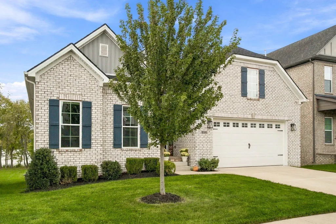
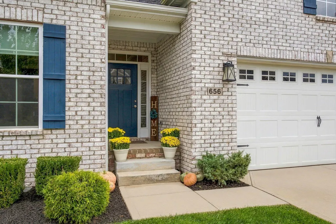
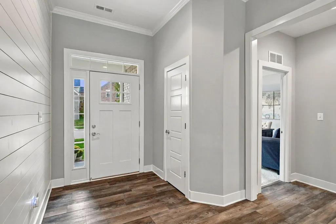
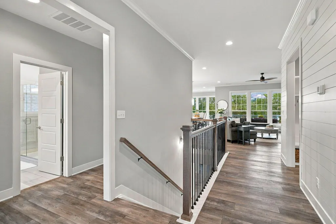
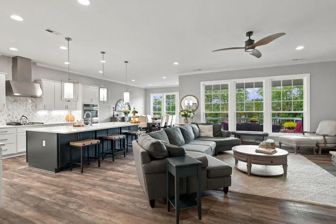
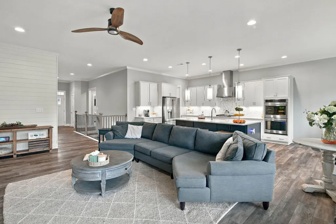
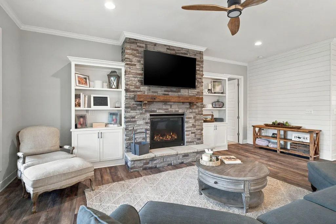
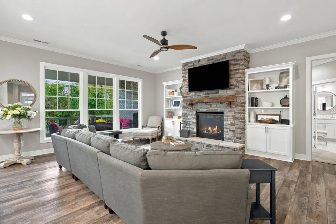
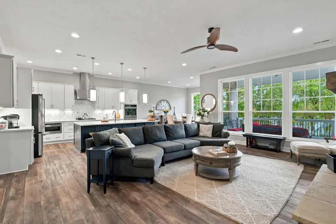
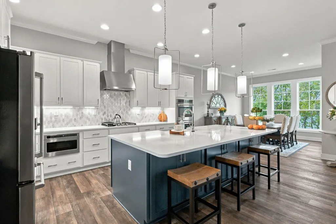
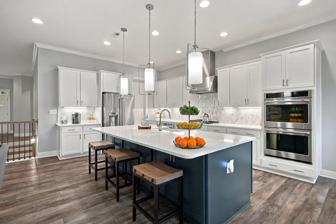
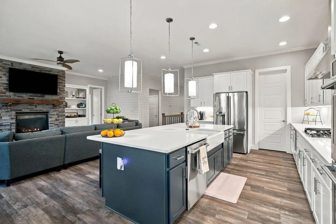
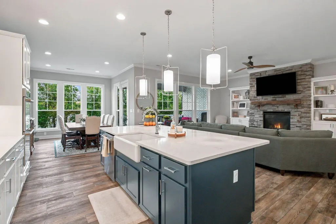
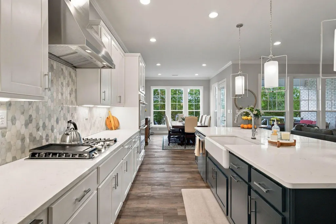
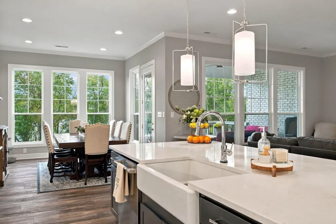
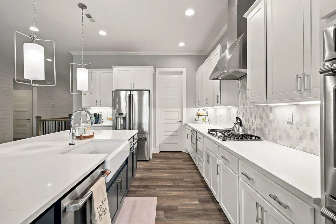
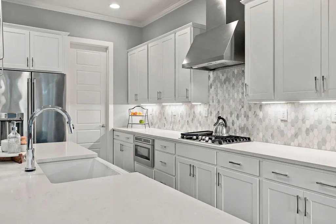
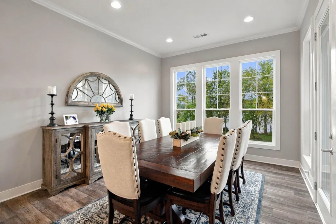
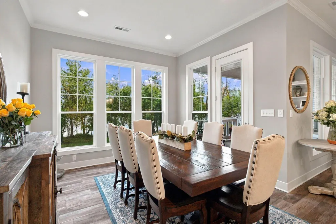
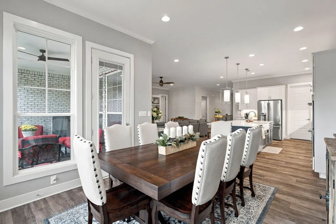
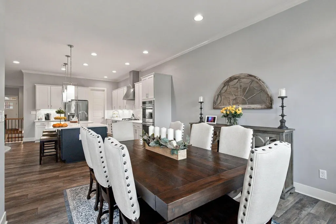
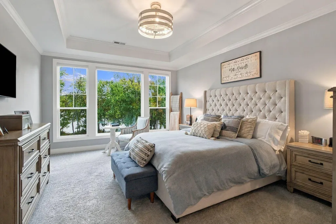
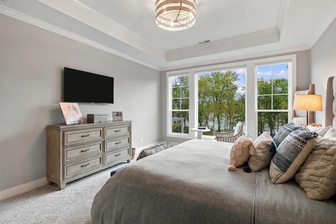
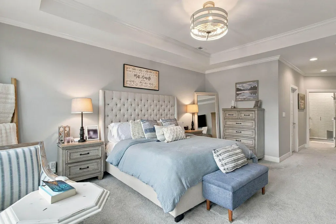
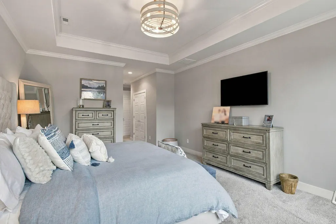
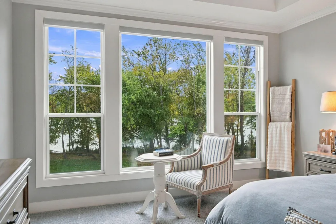
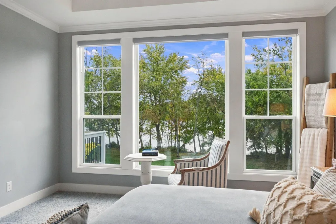
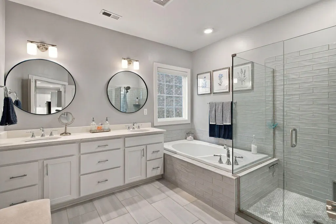
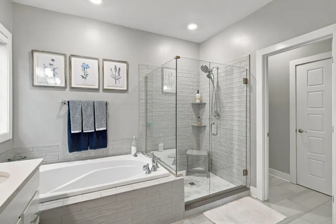
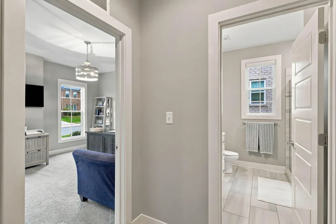
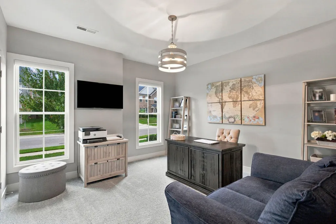
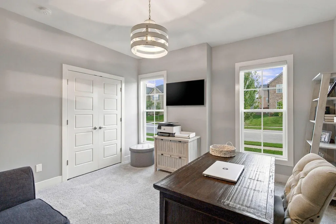
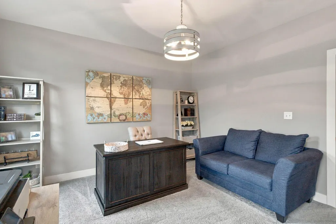
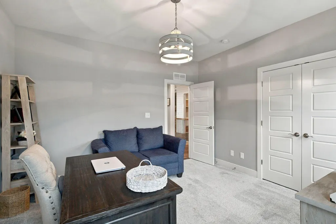
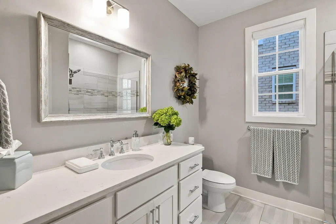
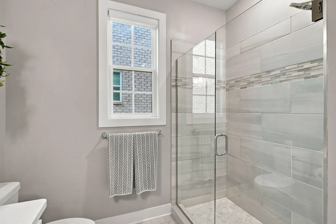
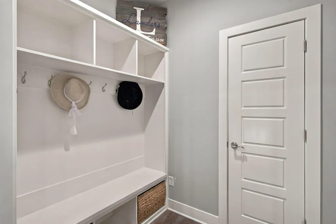
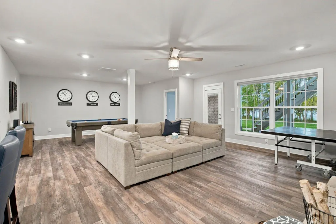
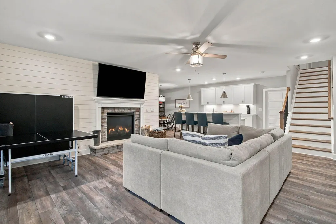
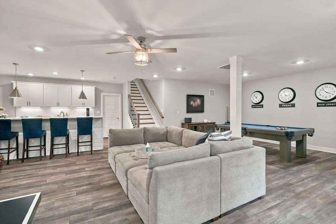
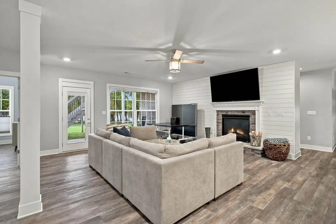
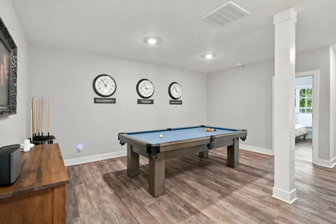
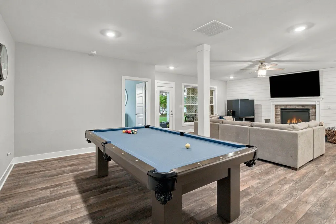
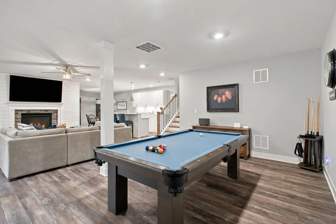
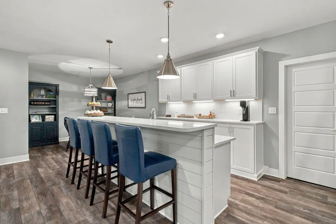
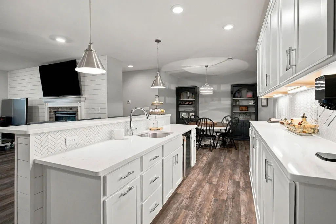
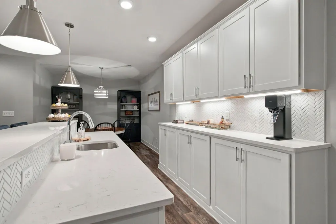
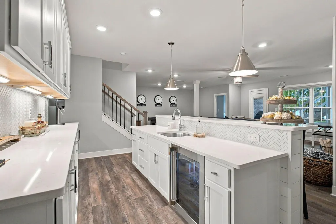
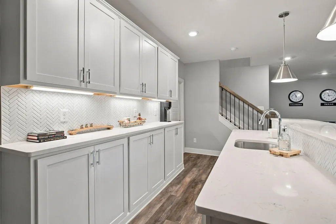
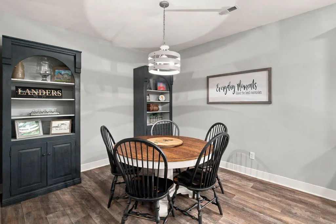
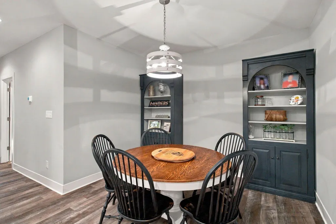
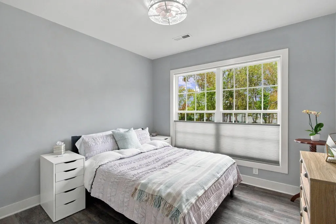
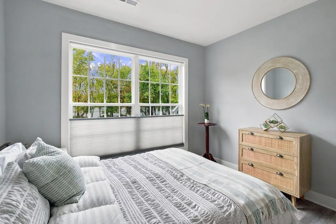
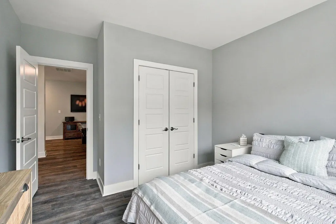
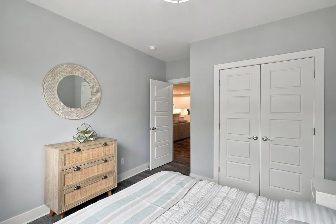
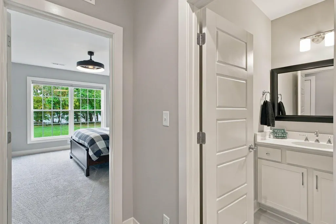
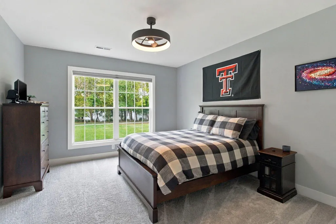
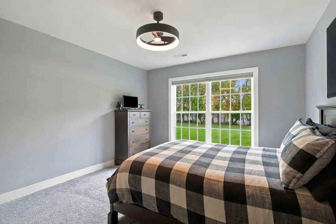
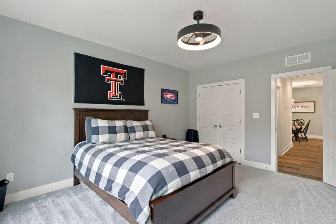
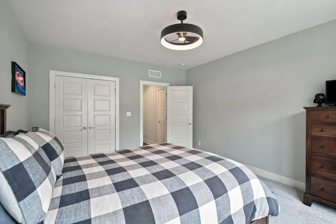
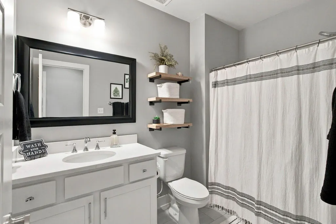
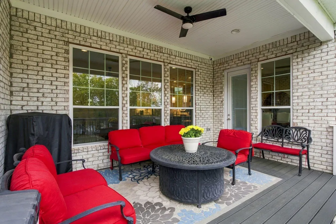
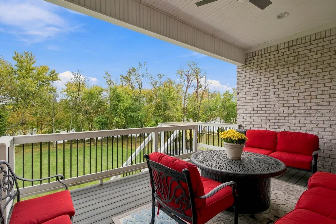
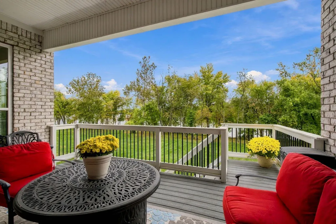
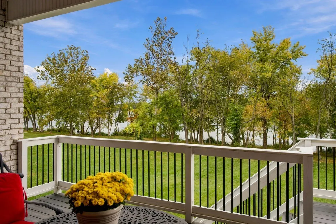
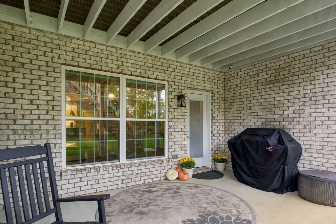
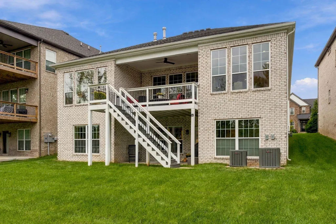
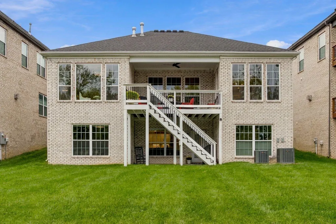
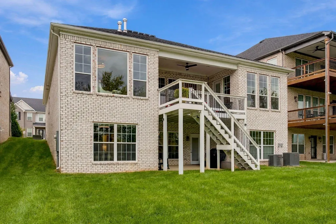
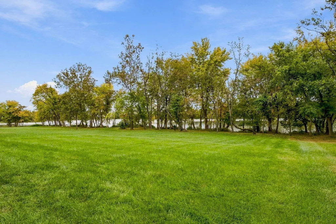
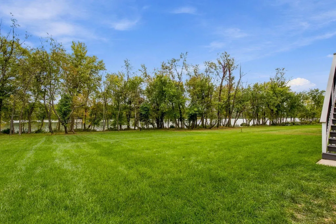
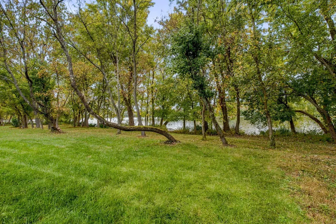
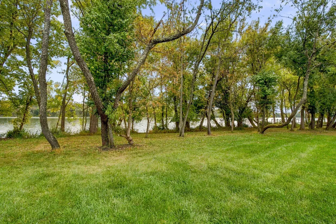
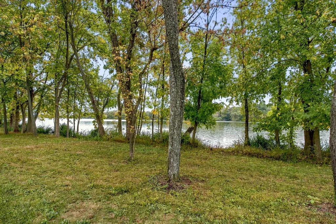
Enjoy lakefront living at 656 Sunny Landing Trail, with direct water access and ability to add a dock! The thoughtful designer features with multiple Seller upgrades this unique Winslow plan pairs an open layout with four bedrooms and versatile spaces throughout. Enjoy the lake views in almost every part of this home. The kitchen features a large island with plenty of room for countertop seating, Cafe Stainless Appliances, walk-in pantry, an adjoining dining area. The convenient pass-through to the garage with a built-in drop zone. The inviting family room offers a fireplace and bookcase and opens to a covered deck overlooking the backyard and lake—an ideal setting for morning coffee or relaxing evenings. The main-floor primary suite includes a tray ceiling, motorized blinds, double vanity, fully tiled shower, garden tub, and walk-in closet, while a second bedroom completes the main level. The partially finished walkout basement expands your living options with two additional bedrooms, a full bath, wet bar with Bar seating, an additional dining area all open to the large recreation room with 2nd fireplace. Unfinished storage or additional flex space offer room for a variety of needs. A covered entry and hip roof design add to the home's welcoming exterior. From gathering indoors to unwinding by the water, this home offers space to enjoy every day and complete with full irrigation system, along with built-in garage storage cabinets. Don't miss the opportunity to call this your Home! $15,000 Seller credit to buyer at closing.
| Elementary School | Middle School | High School |
|---|---|---|
| Brenda Cowan Elementary School | Edythe J. Hayes Middle School | Henry Clay High School |
| Price History | |
|---|---|
| 10/15/2026 | Listed $925,000 |
General Features
| Sewer | Public Sewer |
|---|---|
| Heating | Forced Air,Natural Gas |
| Cooling | Electric |
| Utilities | Electricity Connected,Natural Gas Connected,Sewer Connected,Water Connected |
| Possession | Close Of Escrow |
| Roof | Dimensional Style |
| Appliances | Dishwasher,Disposal,Double Oven,Gas Range,Microwave,Range,Refrigerator,Self Cleaning Oven |
| HOA Fee | 180.0 |
| Garage Spaces | 2.0 |
| Patio/Porch Features | Deck,Patio,Rear Patio |
| Architectural Style | Ranch |
| Construction Materials | Brick,Vinyl Siding,Brick Veneer |
| Year Built | 2022 |
| View | Lake,Neighborhood |
| Levels | One |
| Property Subtype | Single Family Residence |
| Parcel Number | 38289670 |
| OwnerPays | Management |
| Assoc Fee Paid Per | Annually |
| County | Fayette |
| New Construction | No |
| Property Type | Residential |
| HOA | Yes |
| Attached Garage | No |
| Subdivision Name | The Peninsula |
| Garage Y/N | Yes |
| Total Rooms | 14 |
| Full Baths | 3 |
| Status | Active |
| Directions | Man'O'War to Easthills Dr to Squires Rd - turns into Squires Circle,Turn right on Bay Shoals Dr then turn left on Sunny Landing Trail home on left. |
| High School | Henry Clay |
| City | Lexington |
| Body of Water | Other |
| High School District | Fayette County - 1 |
| MLS Area | 003 - Fayette County SE |
| Lot Size Units | Acres |
| Lot Size Square Feet | 11130.0 |
| Carport Y/N | No |
| Elementary School | Brenda Cowan |
| Land Lease Y/N | No |
| Home Warranty Y/N | No |
| Middle/Junior High School | Edythe J. Hayes |
| MLS Area Minor | 003 - Fayette County SE |
| Lease Considered Y/N | No |
| Rent Control Y/N | No |
| Structure Type | House |
| Standard Status | Active |
| MobileHomeRemainsYN | No |
| Senior Community | None |
| Sewer_co_Public_sp_Sewer | True |
Interior Features
| Interior Amenities | Breakfast Bar,Ceiling Fan(s),Eat-in Kitchen,Entrance Foyer,Primary Downstairs,Walk-In Closet(s),Wet Bar |
|---|---|
| Basement | Concrete,Full,Partially Finished,Walk-Out Access |
| Flooring | Carpet,Ceramic Tile |
| Total Fireplaces | 2 |
| Fireplace Features | Basement,Blower Fan,Factory Built,Family Room,Gas Log |
| Basement (Y/N) | Yes |
| Air Conditioning Y/N | Yes |
| Heating Y/N | Yes |
| Window Features | Blinds,Insulated Windows,Screens,Window Treatments |
| Fireplace Y/N | Yes |
| Above Grade Finished Area | 2029.0 |
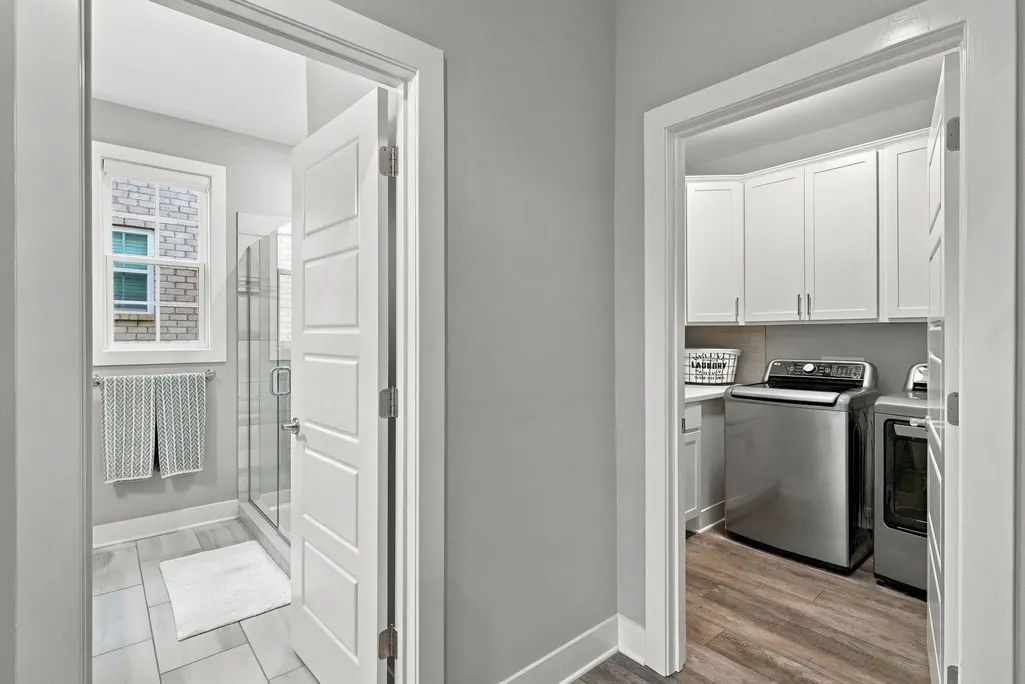
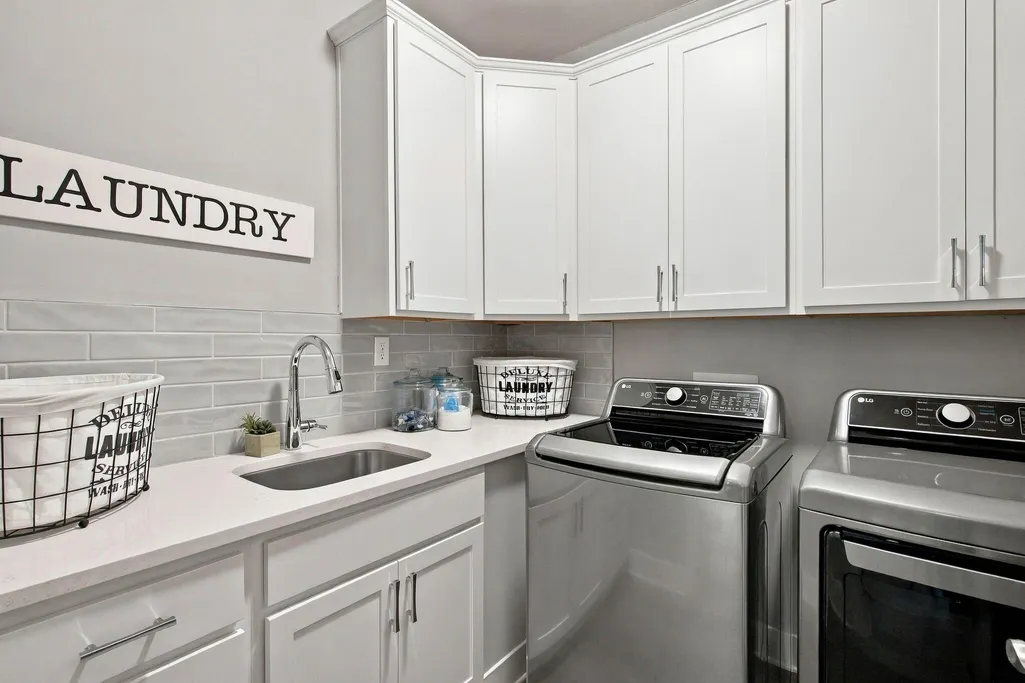
| Laundry Features | Electric Dryer Hookup,Main Level,Washer Hookup |
| Total Bedrooms | 4 |
| Below Grade Finished Area | 1381.0 |
| LivingAreaSource | Public Records |
| Total Baths | 3 |
| Heating-Forced Air | True |
| Heating-Natural Gas | True |
Exterior Features
| Fencing | None |
|---|---|
| Parking Features | Attached Garage,Driveway,Garage Door Opener,Garage Faces Front |
| Lot Features | Few Trees |
| Water Source | Public |
| Lot Size Area | 0.26 |
| Foundation Details | Concrete Perimeter |
| Building Area Total | 3410.0 |
| Lot Size Acres | 0.26 |
| Lot Size Source | Public Records |
| Waterfront Y/N | No |
| Other Equipment | Irrigation Equipment |
| Crops Included Y/N | No |
| Horse Y/N | No |
| Irrigation Water Rights Y/N | No |
Amenities
- Foreclosure
- Views
- Short Sale
- New Construction
- Adult 55+
- Lease To Own
- No HOA Fees
- Furnished
- Primary On Main
- Air Conditioning
- Seller Finance
- Green
- Fixer Upper
- Horse
- Golf
- Fireplace
- Deck
- Garage
- Basement
- Pool
Property vs Single Family Average in 40515
Price
Year Built
Visits
In The Neighborhood
Viewed
Lexington
$ 602,452
3480 Night Heron Way
Lexington, KY 40515
- Type
- Single Family
- Size
- 2,651 SqFt
- Rooms
- 4 Beds + 3 Baths
Waterfront
Lexington
$ 699,000
605 Sunny Landing Trail
Lexington, KY 40515
- Type
- Single Family
- Size
- 3,364 SqFt
- Rooms
- 5 Beds + 3 Baths
Open House
Lexington
$ 597,921
3414 Bay Shoals Drive
Lexington, KY 40515
- Type
- Single Family
- Size
- 2,653 SqFt
- Rooms
- 4 Beds + 3 Baths
Views
Lexington
$ 665,290
3440 Bay Shoals Drive
Lexington, KY 40515
- Type
- Single Family
- Size
- 3,326 SqFt
- Rooms
- 6 Beds + 4 Baths
Waterfront
Lexington
$ 1,089,148
745 Shady Cove
Lexington, KY 40515
- Type
- Single Family
- Size
- 3,747 SqFt
- Rooms
- 5 Beds + 4 Baths
Viewed
Lexington
$ 602,556
748 Shady Cove
Lexington, KY 40515
- Type
- Single Family
- Size
- 2,764 SqFt
- Rooms
- 4 Beds + 2.5 Baths
Viewed
Lexington
$ 889,000
604 Sunny Landing Trail
Lexington, KY 40515
- Type
- Single Family
- Size
- 3,412 SqFt
- Rooms
- 3 Beds + 3 Baths
Viewed
Lexington
$ 920,986
781 Shady Cove
Lexington, KY 40515
- Type
- Single Family
- Size
- 3,440 SqFt
- Rooms
- 3 Beds + 3 Baths
Reduced
Lexington
$ 1,195,000
281 Squires Circle
Lexington, KY 40515
- Type
- Single Family
- Size
- 6,154 SqFt
- Rooms
- 6 Beds + 5.5 Baths
 Data last updated: November 6, 2026 4:11 PM UTC and updating occurs daily
 The data relating to real estate for sale on this web site comes in part from the Internet Data Exchange Program of Metro Search, Inc. Real estate listings held by brokerage firms other than Willard Realty - H. Barry Smith Company are marked with the Internet Data Exchange logo or the Internet Data Exchange thumbnail logo and detailed information about each listing includes the name of the listing broker.
© 2026 Metro Search, Inc.
